
'White Bread' Remake of Fulton Market Panned by Landmarks Commission

Rendering of the Fulton Market Building, with storefronts on the South Street side, where there are now remnants of the fish stalls. Rendering by SHOP Architects/Photographed by The Tribeca Trib
 Calling it mall-like and “white bread,” the Landmarks Preservation Commission came down hard on the South Street Seaport developer’s design plans for transforming the Fulton Market Building into a multiplex theater and retail complex.
The plans, by the Howard Hughes Corp. and SHoP Architects, call for adding storefronts with new signage as well as ground-floor lighting on the sprawling structure’s four sides, which face South, Fulton, Beekman and Front streets.
At a hearing late last month, the commissioners said they wanted to see a plan that is less uniform and more sensitive to the building’s history and signature “grit.”
They told architect Christopher Sharples to rework his design.
 In addition to an eight-screen multiplex, the renovated three-story building will include only small stores and various “food establishments,” Chris Curry, Hughes Corp.’s senior executive vice president, told the commissioners.
“Mainly, this is about putting food, fun and fashion in the South Street Seaport,” Curry said. “That’s the main reason for the work that’s being done to the building.”
But Michael Goldblum, a Landmarks commissioner, was unimpressed, calling the plans “institutional” and a “backhanded” attempt to capture the vitality of the area.
What is lost with the new design, he argued, is a sense of the Seaport’s roots that recall its signature noise and smells.
“It goes in the wrong direction,” he said. “It makes a compromised, tamed-down version of a very active part of New York even more tamed.”
 Commissioner Margery Perlmutter expressed concerns about the building’s canopy, a refurbished version of the existing one, which she argued would “sort of lie over [the storefronts] and have no purpose.”
But Sharples insisted that the canopy does, in fact, serve a purpose.
“On South Street, Beekman and Front, it shields you from the weather,” he explained. “What it does on Fulton is it brings a continuity to the building, because it basically wraps the whole way around.”
Perlmutter and other commissioners also did not like the four-foot installation spaces in the building’s second-floor windows. Because the second floor will house part of the multiplex, Perlmutter said it is hard to envision anything visually acceptable being placed in those windows.
“If we’re lucky, it will be posters of whatever’s showing,” she said. “And if we’re unlucky, they’ll be really old posters that are peeling off, and [theater staff] can’t figure out how to find that old trap door to get them off, and it’ll just look terrible.”
The commissioners also criticized what one of them described as the loss of the building’s “messy grittiness”—the remains of the 1950s market stalls on the building’s South Street side.
SHoP’s plans for that side of the building involve extending the recessed first floor—now containing stall fronts set back behind columns—and build it out to line up with the facade of the building’s upper floors.
With these changes, the row of gated stalls, concealing a now gutted interior, will be gone. A rendering displayed at the hearing showed shiny boutiques where for decades merchants peddled their clams and cod, black grouper and bluefish through the early morning hours.
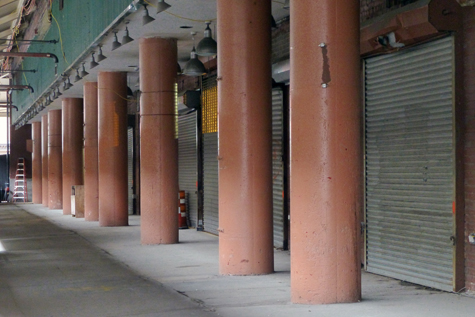 “The garage doors were the last vestige of the fish stalls,” Goldblum said. “That is the last physical remnant of the Seaport as a kind of sales prototype.”
The existing stalls are all that survived the demolition and rebuilding of the Fulton Market Building in 1983. They became vacant when the Fulton Fish Market relocated to the Bronx in 2005.
A food, farmer and craft market, called the Fulton Stall Market, opened outside the gates in 2009 and closed this past August.
The loss of the stalls was a sticking point for Community Board 1’s Landmarks Committee, when the plan came before them for their advisory approval.
“Once that’s gone, all those scenes of fishmongers traveling back and forth and our understanding that that ever happened here will be totally gone,” said committee member Jason Friedman.
At that meeting, Hughes Corp.’s Curry argued that the stalls would not attract passersby or bring shoppers to and from the mall that the developer is rebuilding across the street on Pier 17. Besides, he added, “They’ve been empty for years.”
“Right now, those rolling gates are in kind of a dingy, icky place, and if you can move the storefronts up to the street wall, you actually will have more activity on the street,” added Elizabeth Quasebarth, a preservation consultant hired by the Howard Hughes Corp.
Overall, though, the committee was far more generous in its appraisal of the design scheme, favoring the “long overdue” plan for its potential to bring life to the area, especially the three sides of Beekman, Front and South streets.They voted 10-1 to support the overall proposal, along with the recommendation that the commission “ask the architects to make some more forceful indication of the prior usage there as fish stalls.”